Floor Plans

Floor Plans

Not one apartment community in Thackerville, Oklahoma offers a more impressive selection of floor plans than Central Park at Winstar Village Apartments. With its spacious floor plans, we guarantee that each prospective resident will find their ideal living space. Each apartment includes an open living, dining, and kitchen area, which is perfect for entertaining guests, in addition to an individual patio or balcony and the corresponding number of bathrooms and bedrooms. Endless amenities are at your fingertips with high ceilings, expansive closets, and gourmet kitchens with breakfast bars. Our community serves as an extended living space where you will enjoy a private theater room, a resort-style swimming pool, and a 24-hour fitness facility. With a plethora of floor plan options, Central Park at Winstar Village Apartments boasts exceptional apartment living.

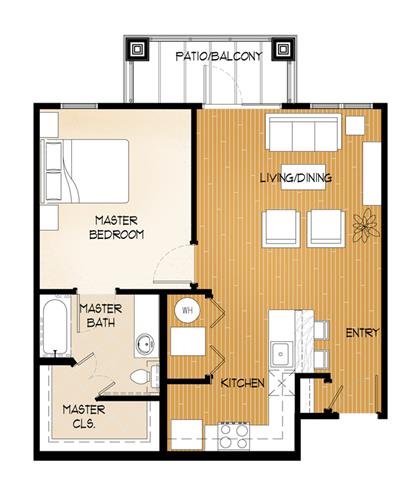
One Bed/One Bath A1

  • 1 Bed
  • 1 Bath
  • 660 Sq. Ft.
2 Available

One Bed/One Bath A2

  • 1 Bed
  • 1 Bath
  • 710 Sq. Ft.
1 Available

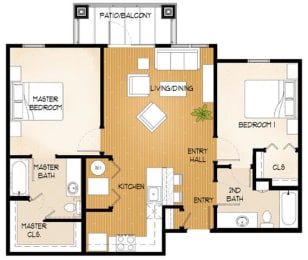
Two Bed/Two Bath B1

  • 2 Bed
  • 2 Bath
  • 895 Sq. Ft.
2 Available

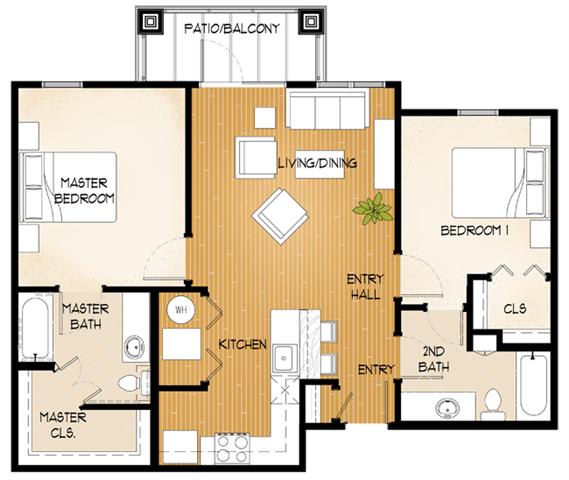
Two Bed/Two Bath B2

  • 2 Bed
  • 2 Bath
  • 955 Sq. Ft.
Inquire for details

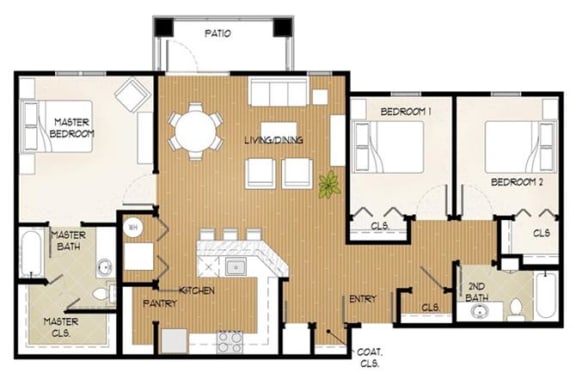
Three Bed/Two Bath C1

  • 3 Bed
  • 2 Bath
  • 1,310 Sq. Ft.
Inquire for details
Map View